




 Menu
Menu Back
BackOutdoor Living & Hardscaping Services
Preferred Outdoor Designs has been building patios, driveways, retaining walls, and full outdoor living spaces around Louisville since 1994, long enough to know what actually holds up through a Kentucky winter and what just looks good in the estimate. Below is how we approach every part of the property: hardscaping and pavers, retaining walls, outdoor living areas with kitchens, fireplaces, and enclosures, decks and screen porches, plus landscaping and water features to tie it all together. Each service page goes into real detail on design, installation, materials, and upkeep, because the more you understand your options, the better decision you can make for your own yard. We serve the whole Louisville area, from the Highlands and Jeffersontown to the Oldham County communities of Prospect, Crestwood, La Grange, and Anchorage, plus Buckner, Shelbyville, and Clarksville just across the river.
-
30+ Yearsin business
-
A+ Ratingwith the Better Business Bureau
-
Best of Houzzthree-time Award Winner
Hardscaping
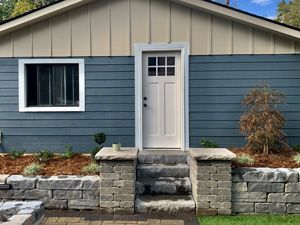
Hardscaping covers everything that gives an outdoor space its bones: patios, walkways, walls, and the structural stonework that holds a landscape together through Kentucky's freeze-thaw winters and humid summers. When homeowners search for hardscaping near their Louisville-area property, they're usually picturing a finished result, not the grading, base compaction, and drainage planning that actually determines whether it lasts for decades instead of a few seasons. Preferred Outdoor Designs builds that foundation first, then layers in the design details that make a patio or wall look intentional rather than added on. Every hardscape project starts with how the space will actually be used day to day, not just how it will photograph on day one.
Read More About Hardscaping »Hardscape Design
Hardscape design is where a patio's shape, a wall's height, or a walkway's path gets decided before any ground is broken. Our designers work from how a family actually uses their backyard, not a generic layout, accounting for slope, existing trees, and sightlines from the house. A solid design phase catches drainage and grading problems on paper, where they're cheap to fix, instead of mid-installation.
Read More About Hardscape Design »Hardscape Installation
Installation is where design meets soil, and it's the phase that determines whether pavers stay level or heave after a few Kentucky winters. Our crews excavate to proper depth, compact a stable base in lifts, and set drainage before a single paver goes down. Skipping these steps is the most common reason hardscapes fail early, and it's the reason we never skip them.
Read More About Hardscape Installation »Hardscape Materials
Material choice affects cost, maintenance, and how a hardscape ages over the next twenty years, not just its color on installation day. We work with concrete pavers, natural stone, brick, and retaining wall block, matching material to how a surface will be used; driveway traffic calls for different specs than a garden path. We'll walk you through the tradeoffs before you commit to one.
Read More About Hardscape Materials »Pavers

Pavers give Kentucky homeowners a surface that handles freeze-thaw cycles better than poured concrete, and individual units can be lifted and reset if one settles, instead of replacing an entire slab. That durability is why we install more paver square footage than any other hardscape material, on patios, walkways, pool decks, and driveways. Below, we cover the paver side of the business in depth: how installation actually happens, the design options available once you move past a plain rectangle, what different paver materials cost to buy and maintain over the years, and what repair or restoration looks like years down the road. Whatever paver project you're weighing, this background helps you ask the right questions before hiring anyone.
Read More About Pavers »Paver Installation Process
A proper paver installation follows a set sequence: excavation to the correct depth, a compacted gravel base in measured lifts, bedding sand, then the pavers themselves, set tight and finished with polymeric sand in the joints. Shortcuts anywhere in that sequence show up later as shifting or sinking. We walk every client through the timeline before work starts, so there are no surprises about how long their project will take.
Read More About Paver Installation Process »Pavers Design Ideas
Beyond a basic running-bond layout, pavers can be laid in herringbone, basketweave, or circular patterns, mixed in two or three colors, or bordered with a contrasting soldier course. The right pattern depends on the space's shape and how much visual movement you want underfoot. We bring sample boards and layout options to the design conversation so you're choosing from what's actually possible, not guessing from a catalog photo.
Read More About Pavers Design Ideas »Types of Pavers
Concrete pavers offer the widest range of colors and price points, clay brick holds its color longer but costs more, and natural stone like flagstone or travertine gives a one-of-a-kind look at a higher price. Permeable pavers are worth considering on properties with drainage issues. We'll match the type to your budget, your home's style, and how much upkeep you actually want to take on.
Read More About Types of Pavers »Pavers FAQ's
The questions we hear most: how long does installation take, does polymeric sand really stop weeds, and will pavers crack like concrete does. Short answers: most residential patios take three to five days, properly installed polymeric sand does block weed growth for years, and individual pavers can be replaced if damaged, unlike a slab. We answer the fuller version of these and more before any contract gets signed.
Read More About Pavers FAQ's »Paver Maintenance Tips
Pavers need less upkeep than concrete, but they're not maintenance-free. Rinsing surface debris, resealing every two to three years, and re-sanding joints as polymeric sand wears down keeps a paver surface performing the way it did on day one. Weeds and ant colonies in joints are almost always a sign the sand needs topping off, not a sign the pavers themselves are failing.
Read More About Paver Maintenance Tips »Paver Restoration and Repair
Sunken pavers, washed-out joint sand, and stains from rust or organic growth are all fixable without tearing out an entire patio or driveway. We lift and reset the affected area, rebuild the base if that's what caused the settling, and match replacement pavers as closely as the original batch allows. Restoration is almost always cheaper than most homeowners assume before they call.
Read More About Paver Restoration and Repair »Patio Pavers
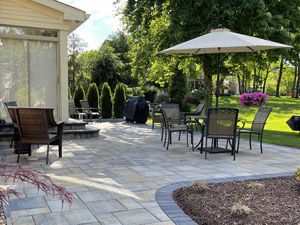
A paver patio is usually the anchor of a larger backyard plan, so we start by sizing it around how the space will actually get used: dining for six, a fire pit seating area, or room to expand later with an outdoor kitchen. We build with Belgard and Pavestone products across Louisville, Prospect, Buckner, and Shelbyville, choosing patterns and colors that hold up against Kentucky humidity and freeze-thaw without fading or flaking. Lighting, seat walls, and defined planting beds get worked into the layout from the start rather than added as afterthoughts, since retrofitting them later means cutting into a finished patio. Most residential patios run three to five days from excavation to final sand, weather depending.
Read More About Patio Pavers »Driveway Pavers
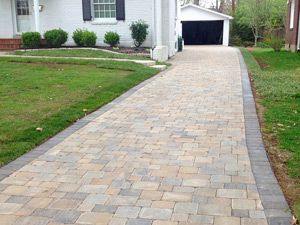
A paver driveway costs more upfront than asphalt or poured concrete, but it doesn't crack the same way under freeze-thaw stress, and individual pavers can be replaced if a section cracks instead of resurfacing the whole thing. That's the tradeoff worth understanding before comparing quotes. We build driveways to handle real weight, daily traffic, snowplows, and delivery trucks, which means a deeper compacted base than a patio needs. Larger properties around La Grange and Crestwood often pair a paver driveway with a matching walkway or motor court apron. Concrete, brick, and natural stone are all viable, and we'll walk you through which holds up best for your grade and drainage.
Read More About Driveway Pavers »Retaining Walls
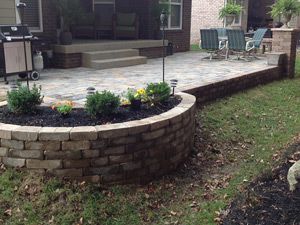
Retaining walls solve a problem before they become a design feature: holding back a slope, creating a level yard where there wasn't one, or stopping erosion near a foundation. Kentucky's clay-heavy soil holds water and expands with freeze-thaw cycles, which is why so many improperly engineered walls around Jeffersontown and Buckner lean or fail within a few years. We build gravity, cantilevered, anchored, sheet pile, and bored pile walls depending on what the soil and slope actually require, not a one-size approach. Below, our Custom Retaining Wall Design and Retaining Walls Installation pages cover the planning and construction sides separately, since a wall that's engineered wrong will fail no matter how well it's built.
Read More About Retaining Walls »Custom Retaining Wall Design
A retaining wall's design starts with an honest look at the slope, soil type, and how much water needs to move away from the wall, not just the block color you like. We calculate wall height, batter angle, and drainage before anything gets built, since undersized walls or missing drainage are the top reasons walls fail. Natural stone and interlocking concrete block are both available depending on your yard's style.
Read More About Custom Retaining Wall Design »Retaining Walls Installation
Installation is where engineering either holds or doesn't. We excavate a proper trench, lay a compacted gravel base below frost depth, install drainage pipe and gravel backfill behind the wall, and set each course with the correct setback for the wall type. Skipping drainage behind a wall is the single most common cause of bulging and failure, and it's invisible until the wall is already moving.
Read More About Retaining Walls Installation »Outdoor Living Areas
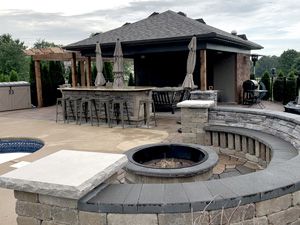
An outdoor living area ties a property's hardscaping and structures together into one usable space, rather than a patio here and a fire pit there with nothing connecting them. For homeowners in Prospect, Anchorage, and the Highlands, that often means a paver patio with seating walls, a pergola or covered structure, and defined transitions to the yard beyond. We plan these projects around how a family actually spends time outside, morning coffee, weekend entertaining, evening fires, not a generic style template. Our Outdoor Kitchens, Outdoor Fireplaces, and Patio Enclosures pages cover those additions in depth. Below, our design and maintenance pages cover how we plan a space and keep it looking right for years.
Read More About Outdoor Living Areas »Outdoor Living Design
Designing an outdoor living space means deciding what goes where before any construction starts: where the seating area gets evening sun, how foot traffic moves from the house to the yard, and which features can be added later without tearing anything out. We sketch layouts around your actual habits rather than a fixed style, whether that lands closer to Old World, Modern, or something in between.
Read More About Outdoor Living Design »Outdoor Living Maintenance Guide
An outdoor living area holds up longest with a little seasonal attention: resealing pavers every few years, checking pergola or structure hardware for rust, and clearing debris from drainage before winter. Wood surfaces need refinishing on a different schedule than stone or concrete. This guide covers what to check each season so small issues get caught before they turn into a bigger repair.
Read More About Outdoor Living Maintenance Guide »Outdoor Kitchens
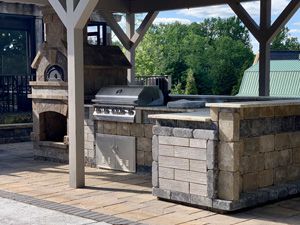
An outdoor kitchen needs to handle real Kentucky weather, so we build around weatherproof cabinetry, stainless or masonry-clad appliances, and countertop materials that won't crack after a hard freeze. The layout matters as much as the equipment: how far the grill sits from seating, whether there's counter space for prep and serving, and how the kitchen connects to the rest of the patio. We've built everything from a simple grill island to full kitchens with a sink, refrigerator, and covered dining space for families in Louisville and Jeffersontown who entertain outside most of the year. Every outdoor kitchen we design accounts for drainage, ventilation, and gas or electrical runs before the first cabinet gets set.
Read More About Outdoor Kitchens »Outdoor Fireplaces
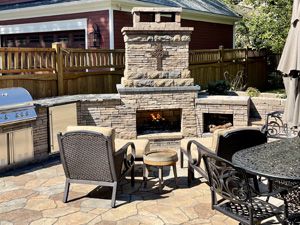
An outdoor fireplace works best when it's sized to the space around it: oversized units overwhelm a small patio, and undersized ones get skipped on cool evenings because they don't throw enough heat. We build with natural stone, stacked stone veneer, or stucco-finished masonry depending on your home's exterior, and we plan the seating layout alongside the fireplace itself rather than as an afterthought. Homeowners in Crestwood and La Grange often pair a fireplace with a small pergola or covered section so it stays usable in light rain. Gas or wood-burning both have tradeoffs worth discussing: gas lights instantly with no cleanup, wood gives you the crackle most people actually want a fireplace for.
Read More About Outdoor Fireplaces »Patio Enclosures
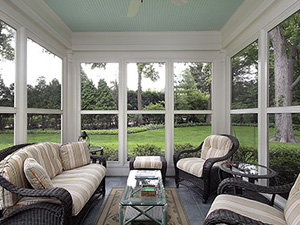
A patio enclosure stretches the number of months a patio actually gets used; screened or glassed-in space stays usable through Kentucky's pollen season and into the cooler shoulder months when an open patio sits empty. We build with aluminum framing paired with glass, vinyl, or screen panels depending on how much of the outdoors you want to keep versus keep out. Homeowners in Shelbyville and near Clarksville often choose enclosures specifically to deal with humidity and bugs without giving up the view of their yard. Framing has to be engineered for snow load and wind, not just appearance, so we handle that structural side alongside the design. Every enclosure project gets a free on-site estimate before any commitment.
Read More About Patio Enclosures »Screen Porches

A screen porch differs from a patio enclosure in one key way: it's built for airflow, not for sealing the space off. Fiberglass or aluminum mesh keeps out mosquitoes, gnats, and windblown debris while still letting a breeze through, which matters during Kentucky's humid summer months. Most of our screen porches attach directly to the house with a roof structure, giving homeowners in the Highlands and Anchorage a shaded, bug-free spot that doesn't require air conditioning to be comfortable. Framing material and screen density both affect durability; heavier mesh holds up better against storm debris but costs more upfront. We'll walk through those options during your free estimate, based on how you actually plan to use the space.
Read More About Screen Porches »Decks
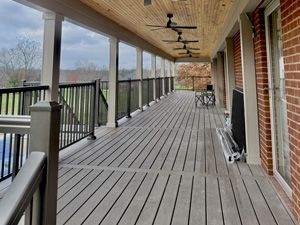
Decks cover more ground than the classic elevated wood platform: we build slip-resistant paver and natural stone pool decks as well as traditional raised decks in pressure-treated lumber, cedar, or composite. Which type makes sense depends on the site; a deck stepping down a slope needs different engineering than a flat paver surface around a pool. Composite decking costs more upfront than wood but skips the annual staining and sealing, which matters to homeowners in Buckner and La Grange who want lower-maintenance space. We handle the structural side, footings, joist spacing, railing code, the same way regardless of material, since that's what keeps a deck safe for years, not just good-looking on day one.
Read More About Decks »Landscaping
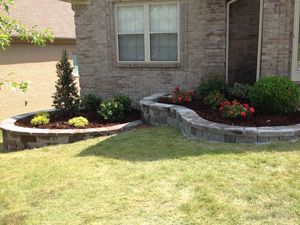
Landscaping covers the living, growing side of a property: plant selection, bed layout, mulching, grading for drainage, and how all of that works together with any hardscaping already in place or planned. Soil in the Louisville area tends to be dense clay, which affects what actually thrives here and how beds need to be prepped before planting; generic advice from national gardening sites often doesn't account for that. We handle everything from a foundation planting refresh to a full property redesign for homeowners in Jeffersontown and Shelbyville. Below, our Design, Installation, and Maintenance pages break down how we plan a landscape, how we build it, and what it takes to keep it healthy season after season.
Read More About Landscaping »Landscape Design
Landscape design starts with what a property already has: existing trees worth keeping, drainage patterns, sun exposure, and how the yard gets used day to day. We plan beds and layouts around Kentucky's clay soil and climate rather than a generic template, since a design that ignores local growing conditions ends up needing constant replacement. Japanese, tropical, contemporary, and modern themes are all achievable once the groundwork is right.
Read More About Landscape Design »Landscape Installation
Installation is where a landscape plan becomes real: bed prep, soil amendment, correct planting depth and spacing, and grading to move water away from the house instead of toward it. Our in-house crews handle waterscapes, fire features, and plantings in the same install, so everything gets coordinated instead of scheduled separately. Proper planting depth alone prevents most of the plant loss we see on redo jobs.
Read More About Landscape Installation »Landscape Maintenance
A new landscape needs different care in its first year than an established one does; watering schedules, mulch refresh timing, and pruning all shift as plants mature. We offer maintenance plans that account for that curve rather than a flat, one-size service. Clay soil in this region holds water differently than sandy or loamy soil, which changes how often beds actually need attention through a Kentucky summer.
Read More About Landscape Maintenance »Water Features
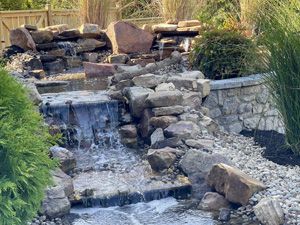
Water features range from a small recirculating fountain that runs off a single pump to a full koi pond with filtration and aeration systems built to handle Kentucky's summer heat and winter freeze. Pump sizing and filtration matter more than the visual design for how well a water feature actually performs long term; an undersized pump on a large pond leads to algae problems within a season. We build ponds, fountains, and disappearing water features for homeowners in Prospect and Crestwood who want the sound of moving water without a high-maintenance koi setup. Every design starts with how much upkeep you're willing to take on, since that determines the right feature more than budget does.
Read More About Water Features »Ready to See What Your Yard Could Become?
Every project starts with a conversation, not a sales pitch. Tell us what you're picturing for your property and we'll set up a free on-site estimate, so you know exactly what the work involves and what it costs before you decide on anything.